Friday, September 25, 2015

Let's Talk Kitchen:

So I lied, I thought demo was done but its not. (I laugh at myself for my over ambitious attitude in the last post) We decided while everything is torn out, to go ahead and get all new plumbing.  Which is a refreshing thought to have all new plumbing and electrical! Its like having a clean slate!
Mean while in the kitchen..


I pulled this whole flooring up by myself (I feel like a little girl that just got potty trained, I am so proud of myself)  it was not the most enjoyable thing I have done but it is done and feels so good to have it done!

We just had the beam sheet rocked (not the top part just the sides to cover the nails, this picture is before it was done). This week the flooring will be installed and the existing floors will be refinished! So excited!! 

We decided to go with custom hardwood to match the existing instead of tile. Especially since it was almost the same price as the tile we were thinking of doing. 

The stain on the top (Golden Oak) is for the floors.
Bottom stain (English Chestnut) is for the beam and shelves in the kitchen.


Also to help you visual what the plans are for the kitchen here is an elevation: 

It is an L shaped kitchen and the drawing doesn't really show the peninsula but it is there! We are going with a slide in gas range, which our whole marriage we have always wanted a gas range oven! I can only imagine ourselves cooking on it and it brings me happiness:) (reno nerd ha!) 

Oh! I almost forgot to tell you about the cabinets. We are going with custom! It was close to Ikea cost and we could customize them so we were sold.


After tweaking a few things this is the design we are going with for our kitchen: 

I am thrilled to see it all come together! We are hoping to have the whole upstairs finished by October!

Side note..

Here is a little sneak peak of the tile for our bathroom floor! Everything is torn out of the bathroom so it is fun for me to have some eye candy to look at and envision what it will all look like. 


Wednesday, September 9, 2015

Remodel update:

Demo is done! Can I get a hallelujah!! The tedious part is mostly over.  Onward with the fun stuff. 

We have the electrician that is putting in all new electrical. Which is honestly the most expensive and it's not like people will come in and complement on how nice our outlets look (but as being the home owners we at least will appreciate it).  After that we will be able to proceed with painting, flooring, cabinets and etc. 

I am loving all the natural light with the curtains down! If you missed the existing stage that this house was in you can see it HERE


 Wall down! Beam up, life is good:) 


Hopefully our next update will be a little more pretty:)


Tuesday, August 18, 2015

Kitchen Design

Here is the first design I came up with when I started putting together what we wanted in our kitchen:
A.

The Dilemmas:
We have original beautiful hardwood underneath all the carpet area. The kitchen and bath are the only place that don't have hardwood. Options we considered for flooring: 1. Ripping out all the hardwood throughout the whole house and replacing it..way to expensive. 2.  Having just the kitchen area custom to match the original hardwood (worried about it being cohesive with the original hardwood).  3. Putting in tile. Didn't love the thought of it at first even though there is cool tile out there but I had a hard time envisioning what tile would look like in our small space. After looking around it didn't take long for my husband and me to find the perfect tile (see in design board below)!  

The next dilemma we ran into is cabinets. We want the bluish gray inset cabinets. We had a guy come out to give us a bid and I knew it would be pricey but it was way more than I wanted to spend. I did a quick Ikea design online to price it out and it was only $1,900 (not including labor or tax but still WAY cheaper). They are made of particle board so obviously they are cheaper, I read 303 reviews on the cabinets and about %60 were pleased and the other %40 had complaints. I really do like the gray finish they have but my husband is not sold (on the finish or the fact they are from Ikea). We had another guy come out to give us a bid and we will see what his bid comes in at. 

Because this is not our forever home (we may only be in for a couple yrs) we are trying to be cautious not to dump too much in that we won't get out of it. 


B. Ikea cabinets: 


C. Custom: 


Anyone have strong opinions or suggestions? A.B. or C. brass, nickel, custom cabinets or ikea?

Here are some inspiration pics that we like:


Monday, August 17, 2015

Our "NEW" house!

This whole house searching process has been so exhausting and exciting! When we first heard about this house with out even seeing it we put an offer on it because it was in the perfect area for us. (I know some may think we are crazy but location, location people!) The house wasn't even on the market for a day and it already had 10 offers! So we knew the chances were slim and they were! Tay (my husband) kept saying if only they could see our little son's face they would pick us.  Well to our advantage the sellers realtor had to meet us at the house to show us through and he kept remarking how beautiful Owen's face is (give all props to my husband for that since he looks just like him). The next day we got a call that they accepted our offer! Wahoo!!! We thank our son's face for giving us more of a chance to be selected (I always think it helps to put a face to an offer). We were elated to say the least!

 It was hard for me at first to realize we are buying an older home for the price of building a brand new home in a different area. And seeing the pictures online I had a hard time envisioning what I wanted to do with it design-wise. After walking through the home, my mind started flowing with ideas for EVERY single room and I knew exactly how I wanted to design it. Which made me even more excited to be the owner of this home with my husband and put our stamp on it! The charm and the tree lined streets have me in awe:)

One thing that we both appreciated about the home is how well maintained the yard is. And we have a private backyard which I am so excited about as well! 

Okay so now for the interior of the home this is what our plans are: 

For this room we are pulling up the carpet, painting and getting new light fixtures, and window coverings..even though the window curtains were thrown in with the house they are all going as well. 

Oh the mercury mirrors will be taken down as well: 


Dining area: the wall on the right will be removed. It is load bearing so we will place a beam across for support. Which I am ecstatic about because it will add character and really open up the space. 


Entering the kitchen: 


The wall on the left will be taken down and be replaced by a beam and a peninsula to give us more counter space.   


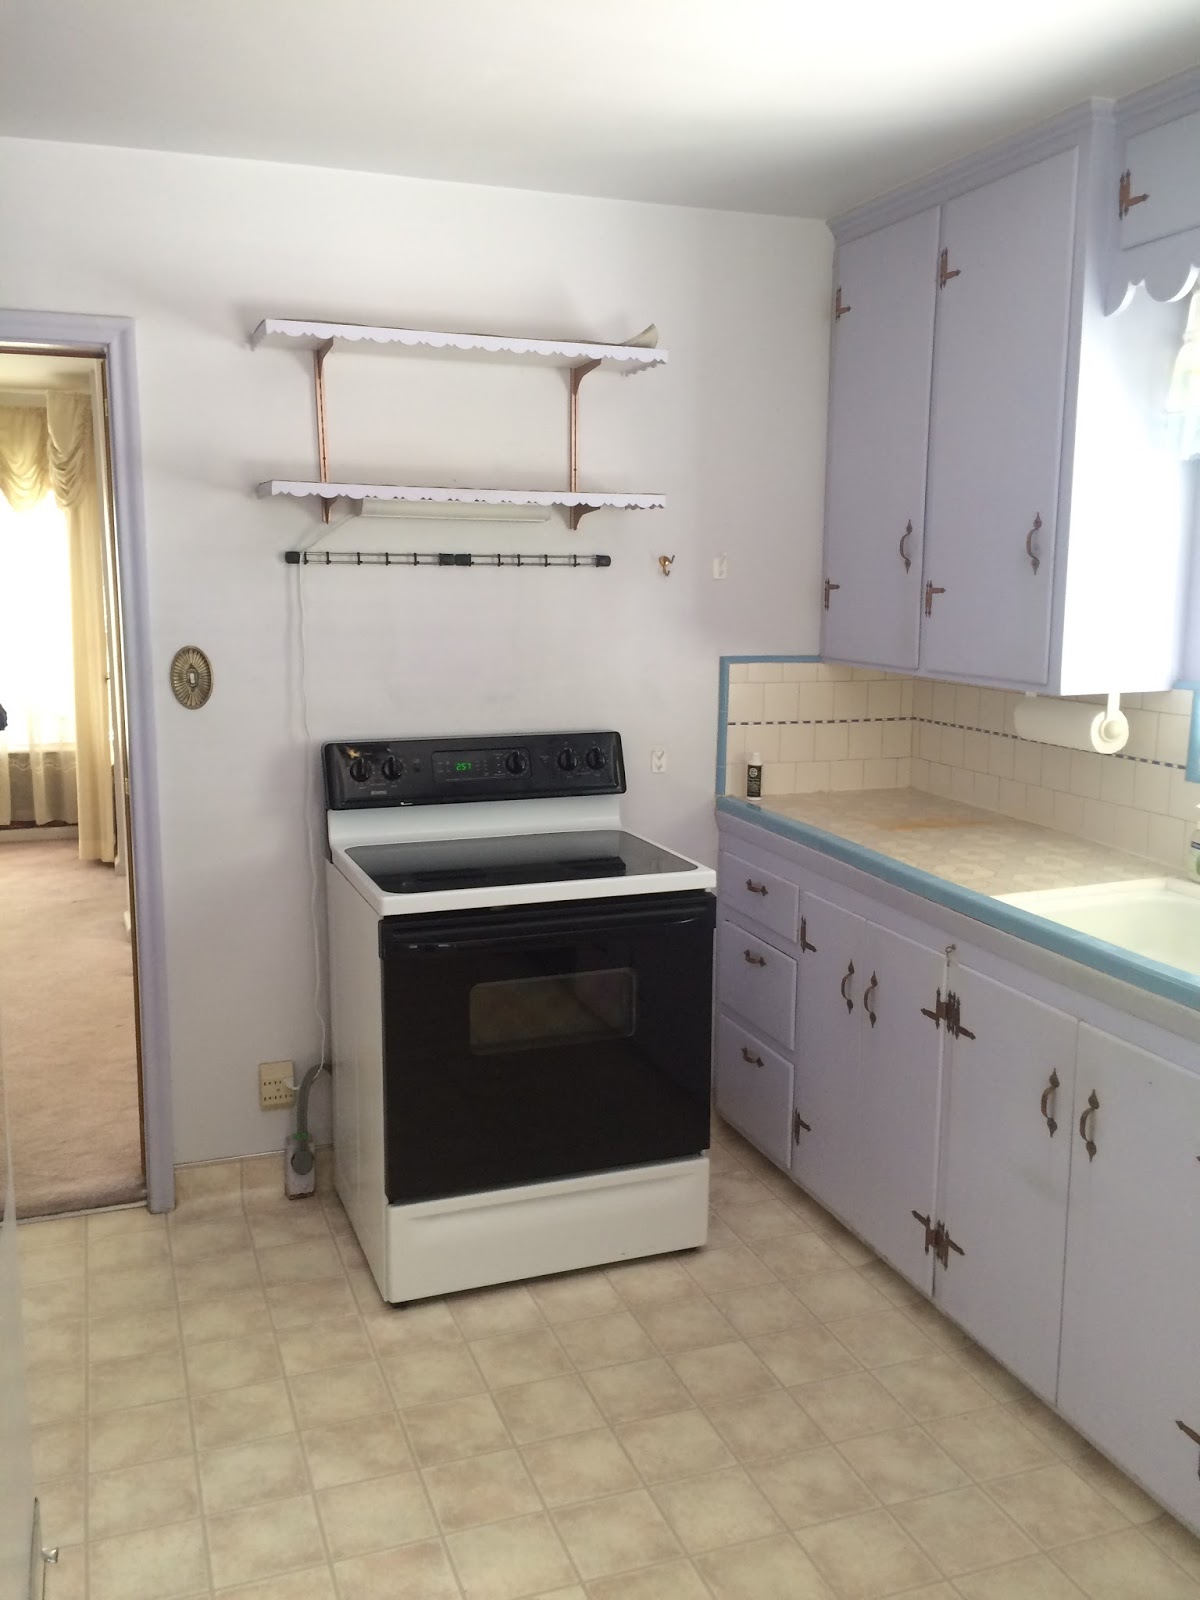
the whole kitchen is being gutted. 


This bedroom we will pull up the carpet- hardwood floors (which are through out the whole house underneath the carpet! wahoo!..hopefully in good shape), paint, light fixture (maybe, I like it in a weird way), and the mirrors/curtains will be taken down. 


My husband walked through every room with so many great ideas and then when he walked in this bathroom he said, "yeah you can figure out this one" ha which I love bathroom designs so I didn't mind at all. 


 Same thing to the other bedroom will be done to this room: 


I will show the basement later, which has 2 bedrooms, family room, bathroom, storage (tons of storage!), and laundry room. We are doing the upstairs first but I do have design plans for the basement that we are so thrilled about!

We have a big remodel project on our hands and I am excited to share our process as we go along. We have prepared ourselves that this will take twice the time and money that we have planned for and our expectations I think are about accurate (until we knock a wall out and find out that there is more to it then we thought ha, laugh now cry later) 
:) 

Tomorrow I will share my design plans for the living room and kitchen!


Tuesday, July 21, 2015

Nordic E-Design Living Room

This E-Design project has been so fun to work on! When my clients told me they are drawn to the nordic style, I was so thrilled! The Scandinavian nordic style is a favorite of mine, so clean and crisp.

Here are some inspirational pictures my client sent me from Houzz:


Here is my blank slate to work with: 


And here is the design I came up with: 


Floor plan:

 Thrilled to see the design come to life!! Happy..what day is it?? Wed..Tues.! 


Wednesday, July 8, 2015

Dazzling Vintage

Vintage decor & furniture always have so much personality and can add SO much to a space. The trick is to create a space that has a lot of simplicity around the vintage furniture/decor so the space does not appear cluttered. Here are two homes that have TONS of personality and spunk but very clean and modernized. 


This traditional dining room is full of vintage finds. Images from the lovely Kindred Vintage


People ask me where to find vintage finds and honestly the best places to look are: flea markets, DI, local decor shops, and even better family heirlooms. I have a problem with not saving anything and getting rid of any STUFF I don't need or use. Other's have the opposite problem boarding hoarder line. Balance in everything I suppose. I still find simplicity to be the best but as the pictures so wonderful display how you can have a balance in saving/having antiques and using them as key focal point in a room.